Haus On 15 · Type E
Type E: three keys behind one front door
Two private suites, each with its own bathroom, and a main home with an open studio area: room for a larger family to live together and apart. 980 sq ft, in Tower B only, facing east.
- 980 sq ft
- 91.0 m²
- 3 bedrooms, 3 bathrooms1
- Triple-key
- Levels 8 to 31
1 Type E: the developer describes 3 bedrooms and 3 bathrooms; its room schedule names two bedrooms and an open studio area.
Walk through the plan
One front door, three doors beyond it: two private suites, each with a bathroom and a kitchenette counter, and a main home with an open studio area.
980 sq ft behind one front door, in three parts.
- Bedroom 1183 sq ft · 17.0 m²
- Bedroom 2183 sq ft · 17.0 m²
- Studio72 sq ft · 6.7 m²
- Living109 sq ft · 10.1 m²
- Dining84 sq ft · 7.8 m²
A long foyer reaches all three parts, each behind its own door.
- Foyer
Bedroom 1 and bedroom 2, each with its own bathroom, kitchenette counter and lock.
- Bedroom 1183 sq ft · 17.0 m²
- Bath 1
- Bedroom 2183 sq ft · 17.0 m²
- Bath 2
An open studio area, living and dining, the kitchen along the angled wall, and bath 3.
- Studio72 sq ft · 6.7 m²
- Living109 sq ft · 10.1 m²
- Dining84 sq ft · 7.8 m²
- Kitchen
- Bath 3
Type E at a glance
- Built-up area
- 980 sq ft (91.0 m²) Verified
- Bedrooms and bathrooms
- 3 bedrooms, 3 bathrooms VerifiedType E: the developer describes 3 bedrooms and 3 bathrooms; its room schedule names two bedrooms and an open studio area.
- Layout
- Triple-key Verified
- Arrangement
- A shared foyer opening to two private suites (each with a bedroom, a bathroom and a kitchenette counter) and a main home (an open studio area, a bathroom, living and dining). Verified
- Balcony
- Not offered
- Dry yard
- Not offered
- Car parks
- Two or three, depending on the home VerifiedWhich applies to a given home: Not yet verified
- Direction
- East, toward Sunway · Morning sun Verified
- Tower
- Tower B only Verified
- Levels
- Levels 8 to 31 VerifiedGiven as a range only.
- Corner homes
- Not yet verified
- Fan points
- 4 fan points Verified
- Show unit
- The show unit is a Type D Not applicable
- Interior images
- No interior image of this layout is cleared for use yet, and we never show Type D in its place. To see the finishes, visit the show unit: it is finished to the same specification as the homes.
- VerifiedVerified: the developer’s documents support it.
- Not yet verifiedNot yet verified: the documents are silent or disagree. We say so, and never write “No”.
- Not offeredNot offered: verified as absent from this layout.
- Not applicableNot applicable to this layout.
The sun rises on this side
Type E faces east, toward Sunway. With Subang Jaya about three degrees north of the equator, the sun rises roughly in the east all year round, and an east side has its direct sun in the morning.
Morning: the sun is in the east, on the north-east and east sides. This is when Type E has its direct sun.
Where it sits
- Tower
- Tower B only
- Levels
- Levels 8 to 31
- Direction
- East, toward Sunway
Shown by tower, range of levels and the developer’s typical floor plans. Unit numbers are not published.
- Type E
- Other homes
Type E beside Type D
Type D is dual-key, with one private suite; Type E is triple-key, with two. Type D adds a balcony and a dry yard.
| Fact | Type E | Type D |
|---|---|---|
| Built-up area | 980 sq ft (91.0 m²) Verified | 960 sq ft (89.2 m²) Verified |
| Bedrooms and bathrooms | 3 bedrooms, 3 bathrooms Verified | 3 bedrooms, 2 bathrooms Verified |
| Layout | Triple-key Verified | Dual-key Verified |
| Balcony | Not offered | Yes Verified |
| Dry yard | Not offered | Yes Verified |
| Car parks | Two or three, depending on the home Verified | Two, or one and one tandem bay Verified |
| Direction | East, toward Sunway Verified | North-east, toward Subang Lake Verified |
| Tower | Tower B only Verified | Tower A and Tower B Verified |
About Type E
Does Type E have three bedrooms?
The developer describes Type E as three bedrooms and three bathrooms. Its room schedule names two bedrooms and an open studio area: one bedroom in each private suite, and the studio area in the main home. Each of the three parts has its own bathroom.
How many car parks come with Type E?
Two or three, depending on the home. Ask us which applies to a particular home. No further bays can be bought or rented after handover.
Does Type E have a balcony or a dry yard?
No, it has neither. For a multi-key home with both, look at Type D.
Which tower is Type E in?
Tower B only, Levels 8 to 31, facing east toward Sunway.
My shortlist
Keep up to three layouts. The list stays on this device and is never sent to us.
Someone shared this shortlist with you.
Part of this link could not be read. Showing the layouts we recognised.
Nothing kept yet. Choose “Keep” on a layout.
Link to share (layout codes only):
What every home shares
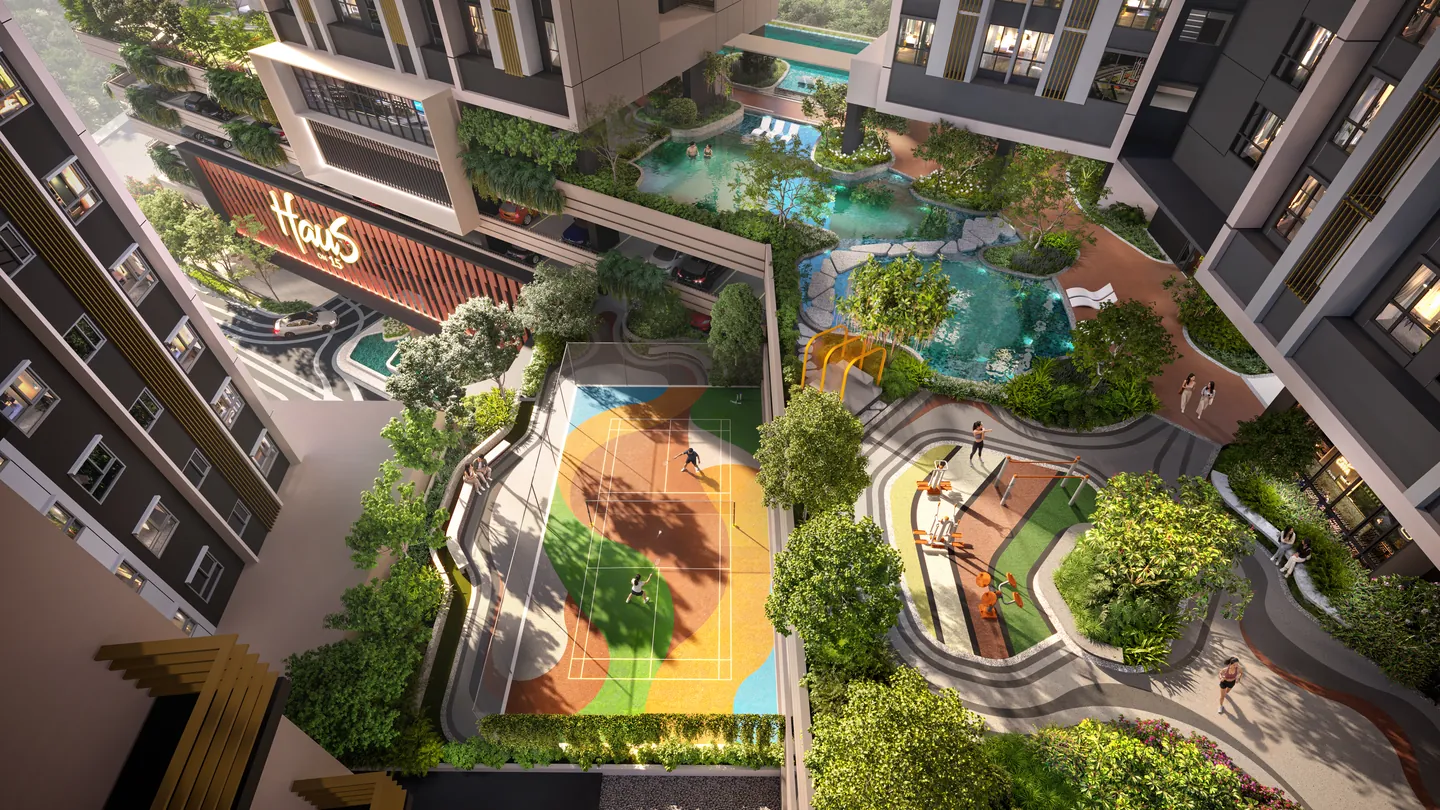
Whichever layout you choose, your card opens Level 7: the garden floor between the towers, with pools, gardens, a gym, a multipurpose hall and a co-working room. The specification below is the same in every home.
- Standard aluminium-framed windows, not soundproof.
- Shared lift lobbies, not air-conditioned; no intercom in the home.
- Inverter air-conditioners in the living room and bedrooms.
- 600 × 600 mm tiles in the living area.
- A single-phase 60 A supply.
Your next step
Stand in a shared foyer, then decide
We send the Type E plans and details on WhatsApp. The show unit, a Type D, works on the same idea with one suite instead of two: stand in its shared foyer and see how a multi-key home lives.
We reply personally on WhatsApp, in English, Chinese or Bahasa Malaysia.